Home Upgrades in Dubai Hills Estate
Almost nothing here is worn out. The work is finishing what handover left plain: fitted wardrobes, a kitchen that suits how you cook, a feature wall with some texture on it, and lighting that makes sense in a room with a wall of glass down one side.

What Owners Here Actually Change
Dubai Hills Estate handed over in waves from 2019 onward, so the stock is young. Every unit in a row arrived to the same specification, and the work we get called for is the gap between that specification and how a family really lives in the space.
The sequence is remarkably consistent. First comes storage. The wardrobe that looked adequate at the viewing is not enough once the boxes are unpacked, and the second and third bedrooms often came with nothing built in at all. Around month six attention moves to the living area: a TV wall that is still painted plasterboard, a dining pendant sitting half a metre off centre, a stair void that pulls light out of the hallway.
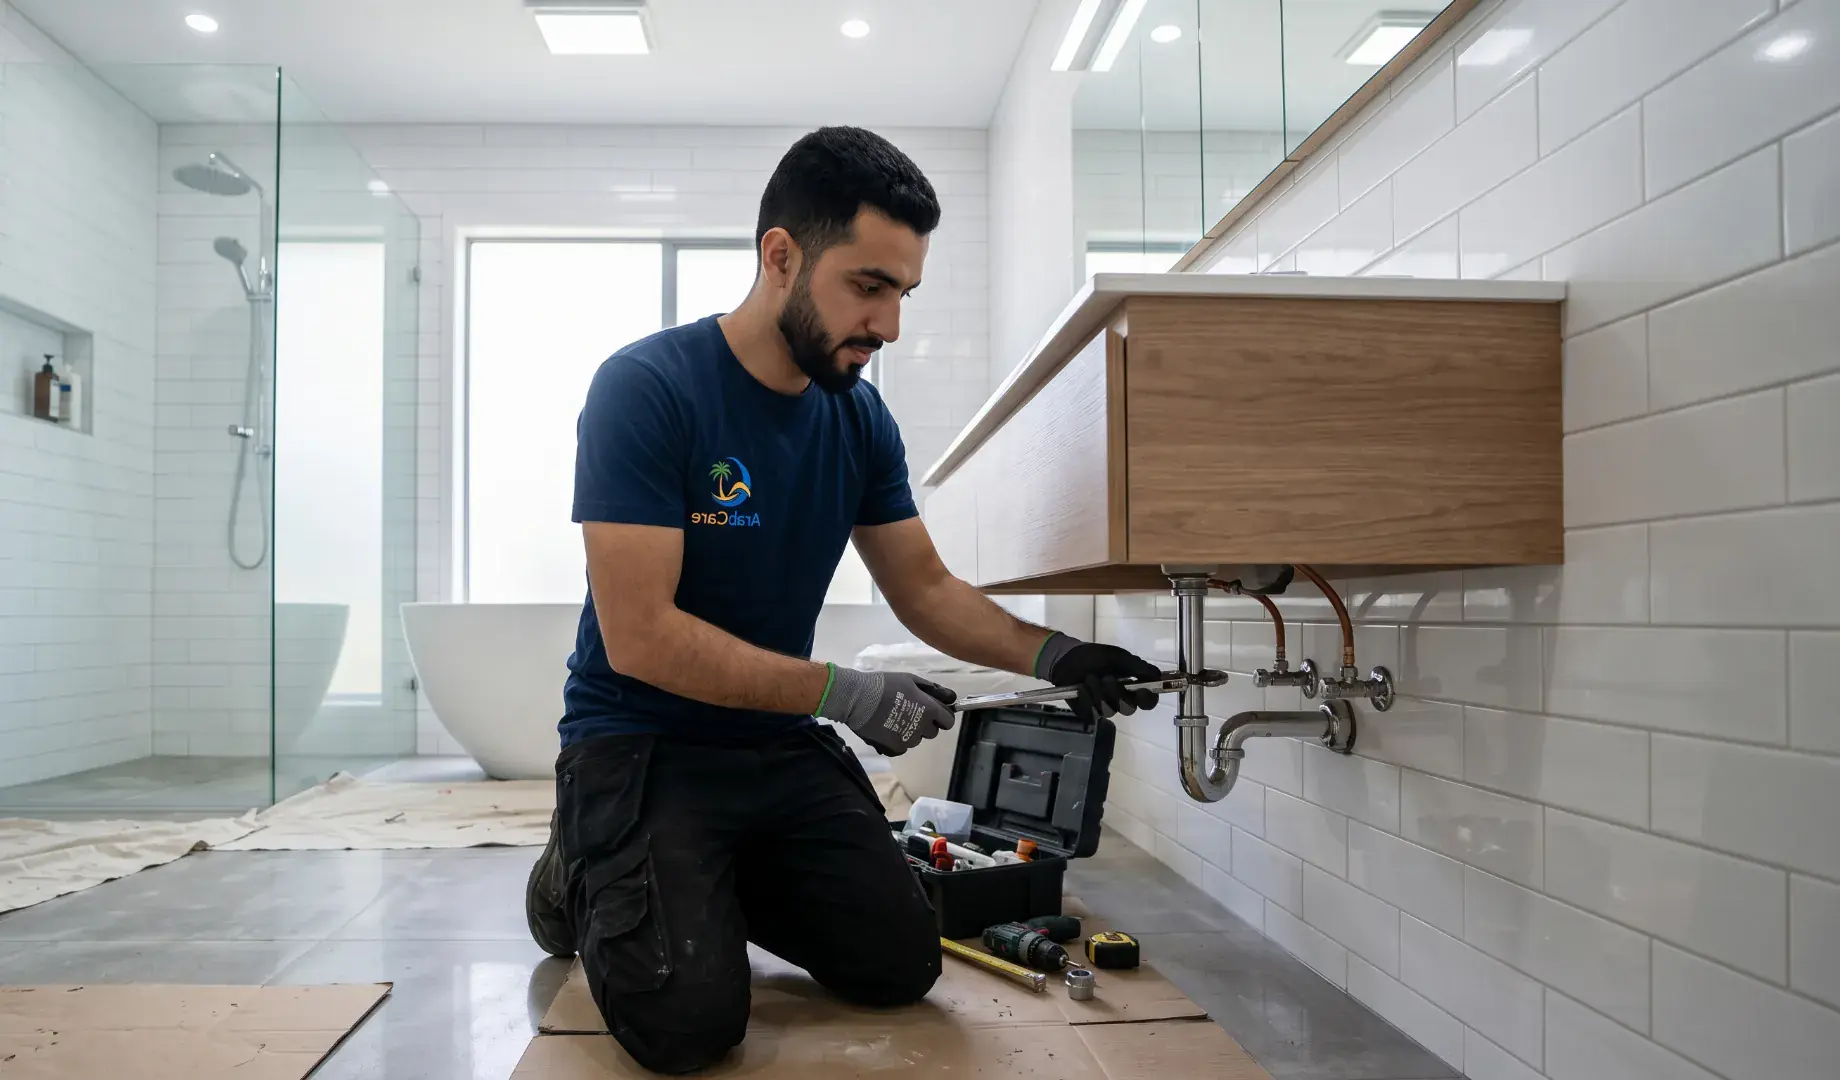
By the second year it is usually the kitchen, either an island added or the run extended into floor that was left open, and the guest bathroom, where a stone vanity top and a frameless screen change the room more than a full strip-out would. Owners with a private pool tend to hand the plant over to us around the same time, and terraces get paved out to where the family actually sits rather than where the developer stopped.
Book a measuring visit
Made to Fit
Measured on site, scribed on site
Joinery Is What We Get Asked for Most
We measure after the floor is down, never off the developer's drawing. A five millimetre variation in tile height across a four metre run changes the plinth, and a wall that reads as square on paper rarely is. Boards are cut and edged in the workshop; assembly, scribing and fixing happen in the villa.
Where the new work sits beside what the developer installed, we take the existing door profile, handle and colour to the workshop and match board and edge tape to it. If a true match is not available we say so before anything is ordered.
Feature Walls, Cladding and Light in a Room That Is Mostly Glass
Living spaces here are open plan and often double height, with one elevation glazed floor to ceiling onto the golf course or the park. Two things follow. Whatever you add to the opposite wall is read against very bright daylight, so texture carries further than colour. And the symmetrical field of downlights left at handover is the wrong tool for a room that is side-lit for most of the day.
Stone and Marble Cladding
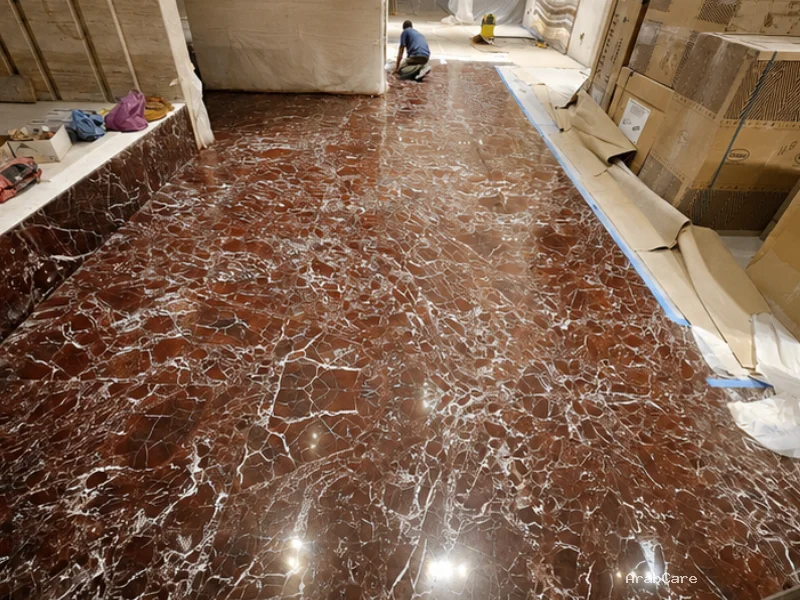
Book-matched slabs or stacked stone on the television wall. The substrate comes first: we check what the plasterboard is fixed back to, add noggins or a ply backing where it will not carry the weight, then set the joints out so the pattern lands centred on the wall instead of dying on a return.
Fluted and Panelled Timber
Slatted oak or painted MDF panelling taken full height to the underside of the ceiling, so the eye is not stopped by a dado line. On double-height walls we break the run at the first floor slab and keep the reveal consistent, which is the detail that usually gets missed.
Gypsum Recesses and Curtain Pockets
A recessed pocket hides the curtain or blind track on those tall glazed elevations instead of leaving it exposed. We also form cove details for indirect light and drop a bulkhead over the dining table. This work goes in before the stone and before the joinery, because both need a finished line to sit against.
Lighting and Added Circuits
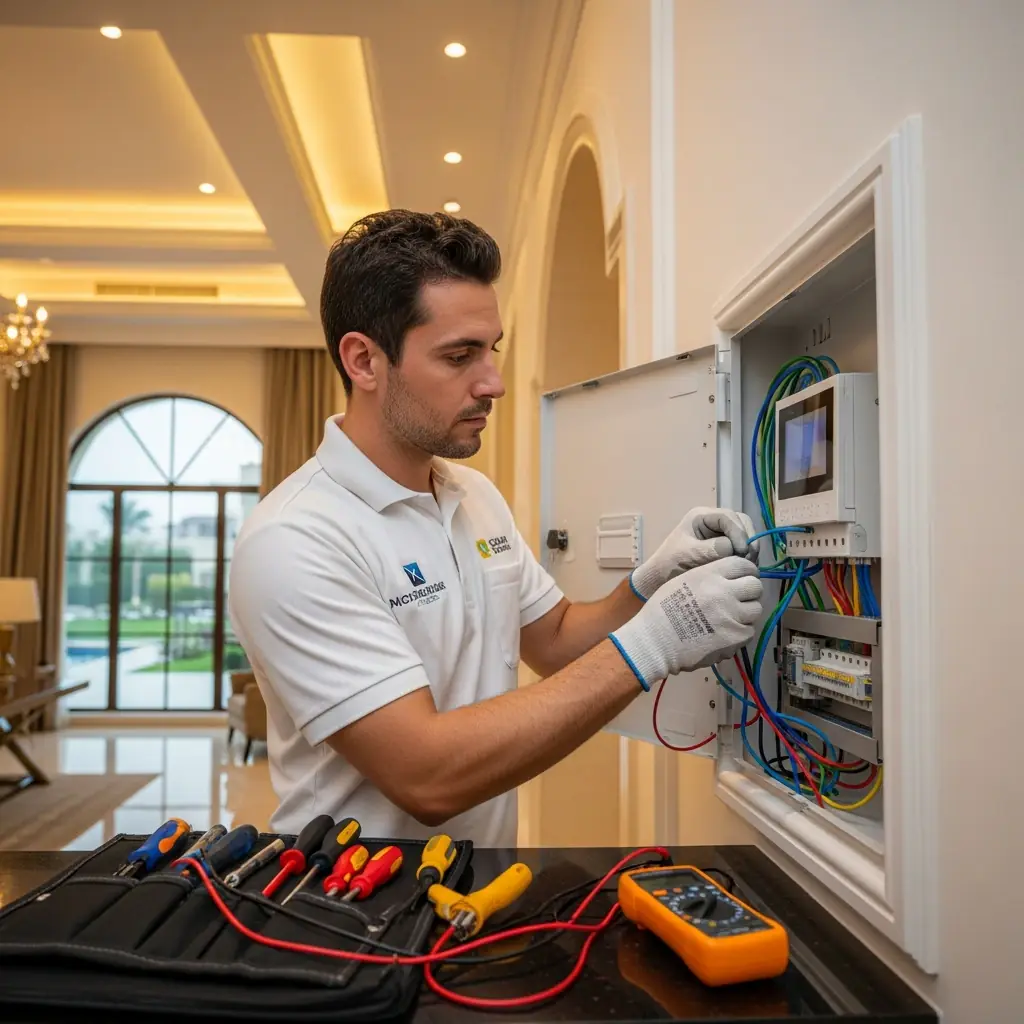
Pendants over the island, wall washers grazing the clad wall, and dimming grouped so the room works in the evening as well as at noon. New circuits are pulled back to the consumer unit and terminated properly rather than spurred off whatever socket happens to be nearest.
Working in a Villa You Have Just Moved Into
Everything in the property is new, including the floor we have to walk on. Protection is not an afterthought on these jobs. It is most of the first day.
Survey and Access
We measure, put the scope in writing, then apply for fit-out approval and contractor passes with community management. Technicians and vehicles are registered at the gate before day one, so nobody is turned away at the barrier with your kitchen on the back of a truck.
Sealing the Zone
Self-adhesive film over the porcelain, corrugated board on stair treads and thresholds, corner guards on fresh plaster returns, and a taped polythene screen with a zip across the doorway. Furniture is sheeted or consolidated into one room you keep.
Cutting Away from the Finishes
Wall chasing and mitre cuts run with vacuum extraction fitted to the tool. Anything that can be cut outside is cut outside, in the garage or on the plot, not in the middle of a living room that was handed over three months ago.
Snag Walk and Clean
Screens come down last. Filters are vacuumed, film is lifted, edges are wiped, then we walk the rooms with you against the written scope. Anything you are not happy with goes on a list and is dealt with before we invoice.
Questions We Get from Dubai Hills Owners
Most of them are about approvals, matching what is already there, and whether the family can stay put while the work happens. If yours is not here, send a photograph and a floor plan and we will answer it properly.
Ask on WhatsAppInternal joinery, cladding and lighting changes normally need a fit-out approval and contractor access passes from community management rather than a full permit. Anything structural, or anything that changes the external appearance of the villa, needs written approval first. We prepare the drawings, submit them, and register our team and vehicles at the gate.
Other Areas We Cover
Same trades, different building stock and different access rules.
Clients Also Searched For
Need more than one service? Browse our full range of home maintenance services across Dubai.
Carpentry
Custom wardrobes, doors, cabinets & woodwork.
Bathroom Renovation
Full renovation, plumbing, tiling & finishing.
Kitchen Remodeling
Full kitchen remodel, fittings & installation.
Swimming Pool Maintenance
Pool maintenance, cleaning, repair & care.